Recherche
« Précédente |
131 - 140 sur 189
|
Suivante »
Résultats de recherche
Sélectionnez une image pour lancer le diaporama

Simpson, Orville. Floor: No. 1, Main Lobby Ground Level AF-All Floors to 9th.tif
1 de 10

Simpson, Orville. Sketch of floor: 36 P-Pit.tif
2 de 10

Simpson, Orville. Labeled floor plan.tif
3 de 10

Simpson, Orville. Sketch of the exterior of buildings and surrounding landscape.tif
4 de 10

Simpson, Orville. Scenic sketch of outside of Victory City.tif
5 de 10
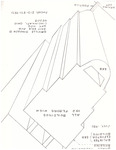
Simpson, Orville. Rough Victory City sketch.tif
6 de 10

Simpson, Orville. Drawings of the exterior of Victory City buildings.tif
7 de 10

Simpson, Orville. Rough sketch of VC buildings.tif
8 de 10
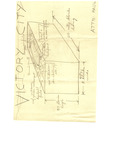
Simpson, Orville. Colored outdoor sketch of courtyard area.tif
9 de 10

Simpson, Orville. VC basic building line sketches.tif
10 de 10