Drawings of Victory CIty's main buildings by Orville Simpson.
Collections de parents (1)
Fonctionne dans cette collection (20)
Sélectionnez une image pour lancer le diaporama

Simpson, Orville. Victory City Elevator Splinter Building.tif
1 de 10

Simpson, Orville. Simple floor plan of Main Building labeled.tif
2 de 10
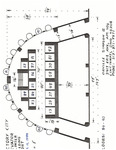
Simpson, Orville. Sketch of Floors: 84, 85, 86, 87, 88, 89, 90 AF-All Floors.tif
3 de 10

Simpson, Orville. Simple floor plan of Main Building labeled.tif
4 de 10

Simpson, Orville. Loose sketch of building structure labeled ticket offices, hall, appt., café, and retainer wall.tif
5 de 10

Simpson, Orville. Sketch with numbers of rooms per building.tif
6 de 10

Simpson, Orville. Scanned sketch of building with measurements.tif
7 de 10

Simpson, Orville. Floor: No. 1, Main Lobby Ground Level AF-All Floors to 9th.tif
8 de 10

Simpson, Orville. Sketch of floor: 36 P-Pit.tif
9 de 10

Simpson, Orville. Labeled floor plan.tif
10 de 10
Link to this page: https://scholar.uc.edu/collections/5q47rq23f